

37 Memorial StTempleton, MA 01436
Mortgage Calculator
Monthly Payment (Est.)
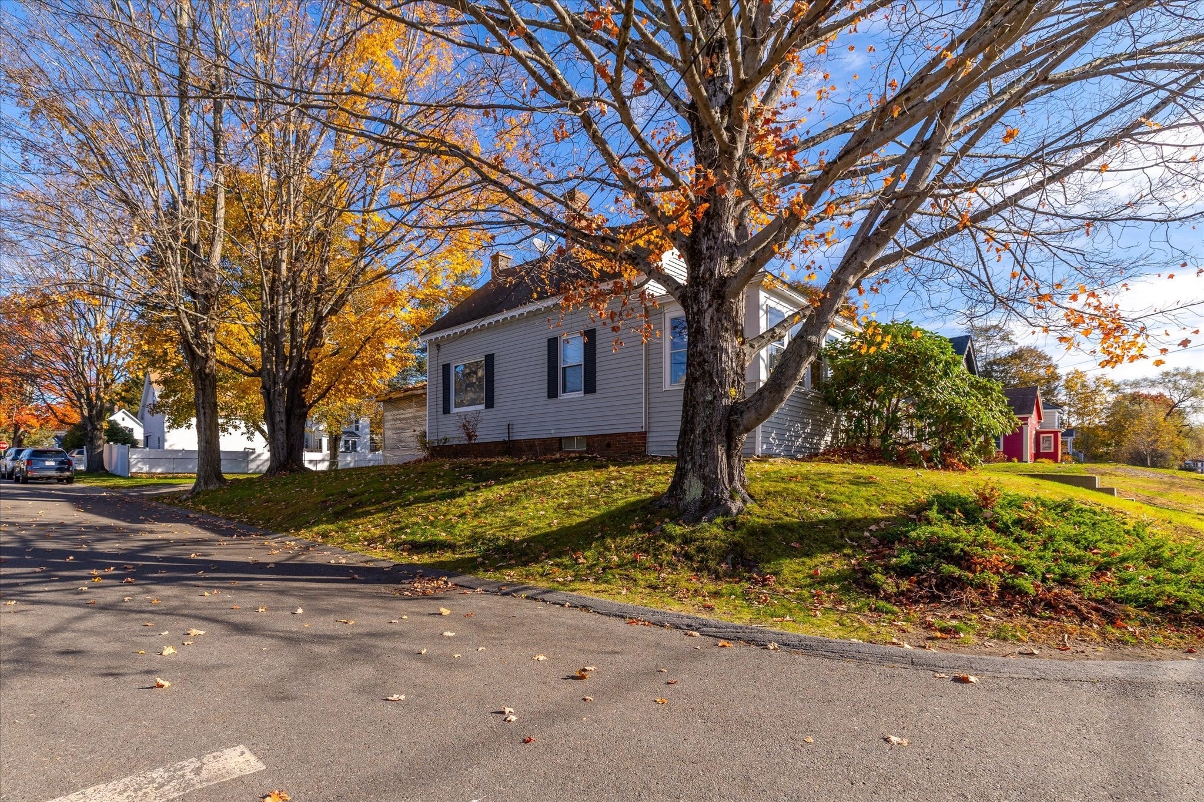
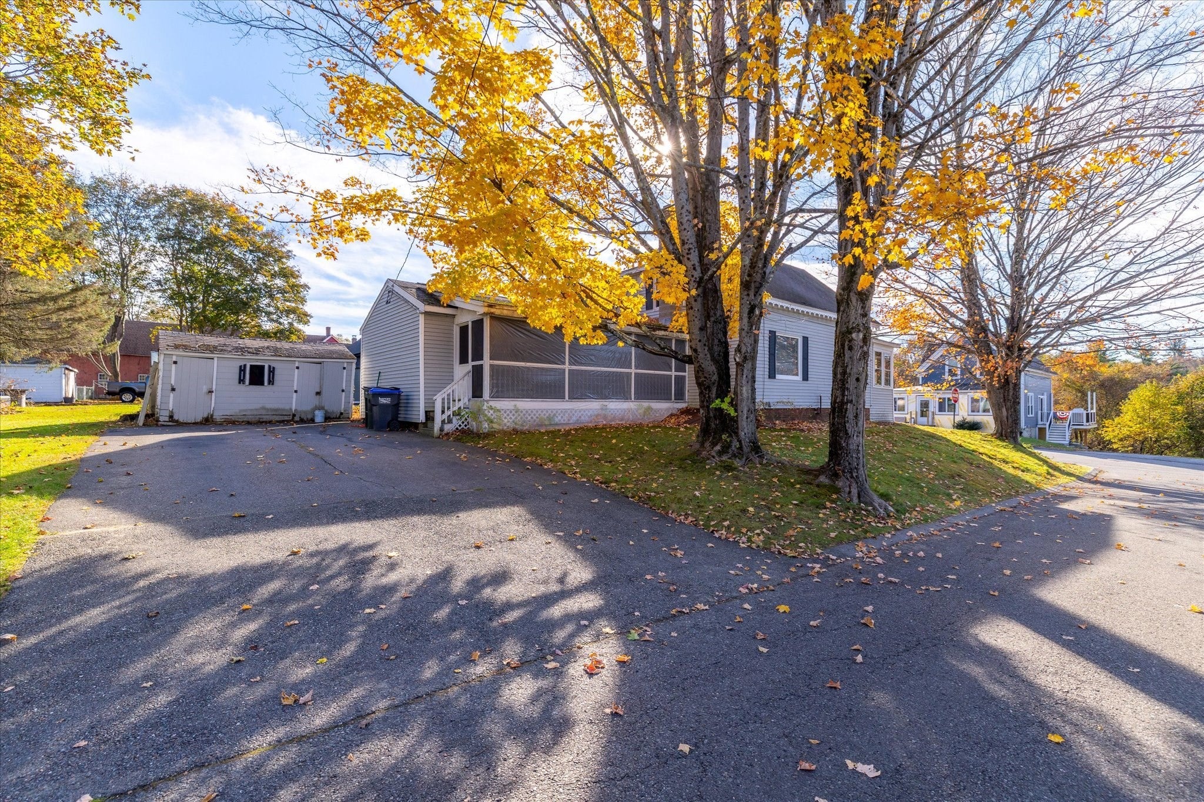
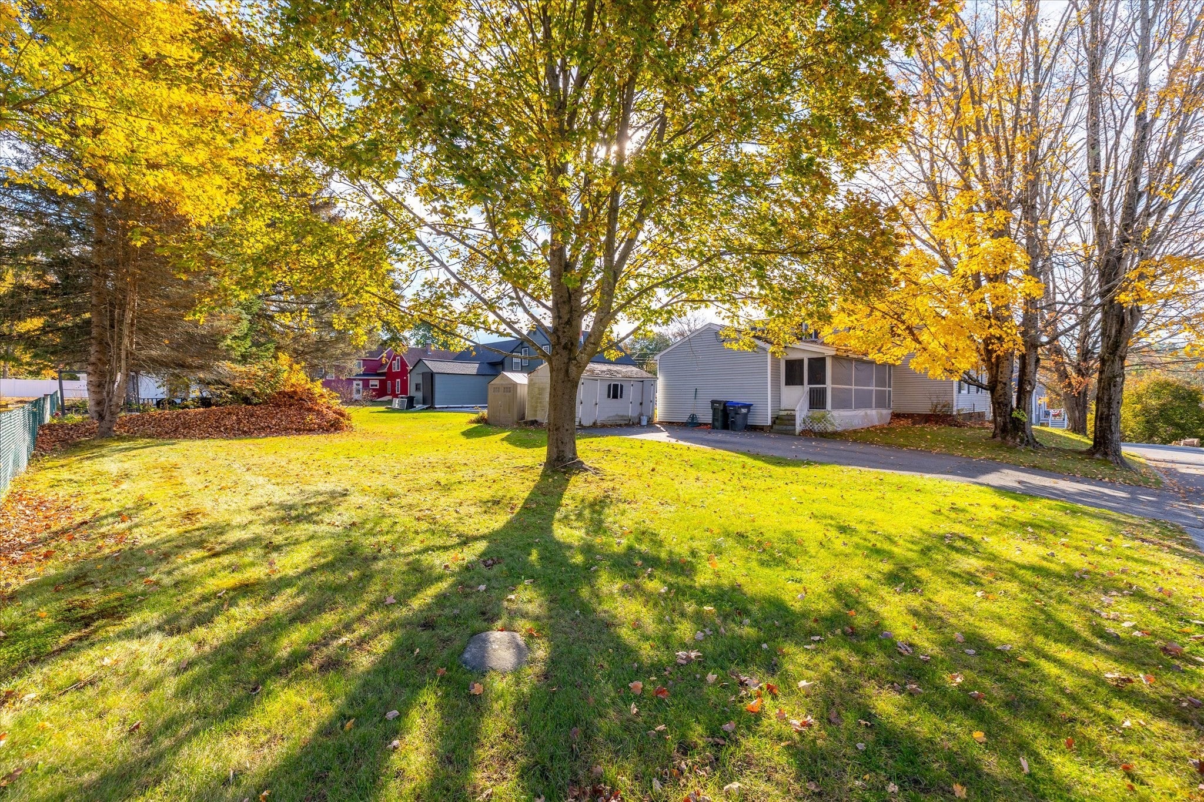
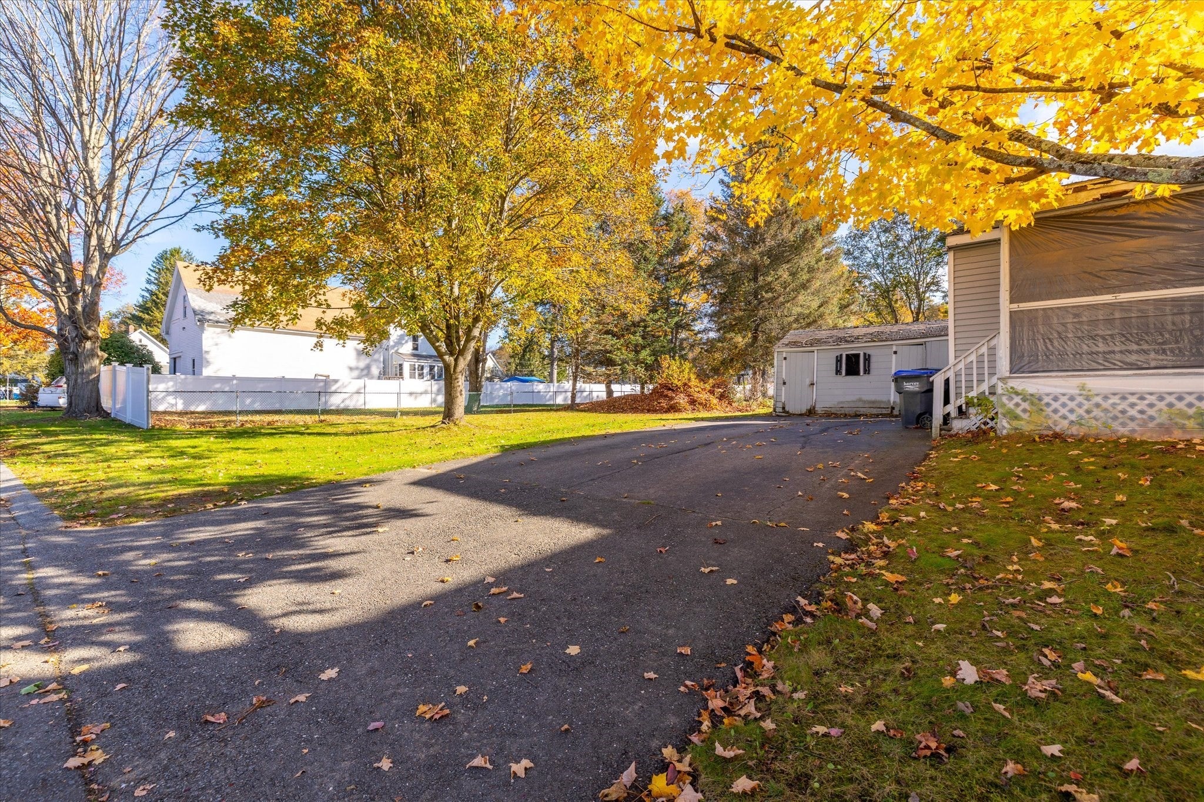
Enter an interest rate to see your estimated monthly payment.Opportunity awaits in Baldwinville! This 3–4 bedroom, 1-bath home offers approximately 1,807 sq. ft. of space and plenty of potential for its next owner! Situated on a spacious corner lot, the first floor features a generous living room, separate family room, dining area, kitchen, and versatile den that offers potential for a fourth bedroom. Upstairs, you'll find three bedrooms, and a full bathroom. Additional features include a screened porch, sunroom, paved driveway, storage sheds, and a generous yard. With multiple living areas and a flexible floor plan, this property presents an excellent opportunity for investors, contractors, flippers, or buyers looking to build sweat equity. The home is in need of updating and repairs, but offers plenty of possibilities for those ready to bring their vision to life. Bring your creativity and unlock the potential this property has to offer! Home may not qualify for all types of financing.
| 15 hours ago | Listing updated with changes from the MLS | |
| yesterday | Listing first seen on site |

The property listing data and information, or the Images, set forth herein were provided to MLS Property Information Network, Inc. from third party sources, including sellers, lessors, landlords, and public records, and were compiled by MLS Property Information Network, Inc. The property listing data and information, and the Images, are for the personal, non-commercial use of consumers having a good faith interest in purchasing, leasing or renting listed properties of the type displayed to them and may not be used for any purpose other than to identify prospective properties which such consumers may have a good faith interest in purchasing, leasing or renting. MLS Property Information Network, Inc. and its subscribers disclaim any and all representations and warranties as to the accuracy of the property listing data and information, or as to the accuracy of any of the Images, set forth herein.
Last checked 2026-10-24 10:04 PM UTC